
Stories from cities

De Rotterdam

De Rotterdam
KONE arrow

Case overview


Project nameDe Rotterdam
LocationRotterdam, Netherlands
Year completed
2013
Floors
44
Size162,000 sqm
Building ownerDe Rotterdam CV
DeveloperMAB Development with OVG Real Estate
ArchitectOMA (Rem Koolhaas)
ContractorZublin GmBH

Manhattan on the Maas

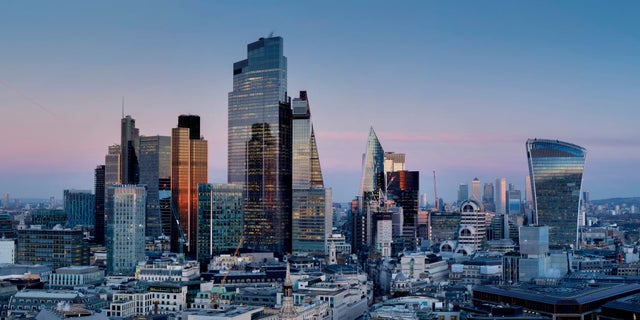
The Rotterdam skyline transformed

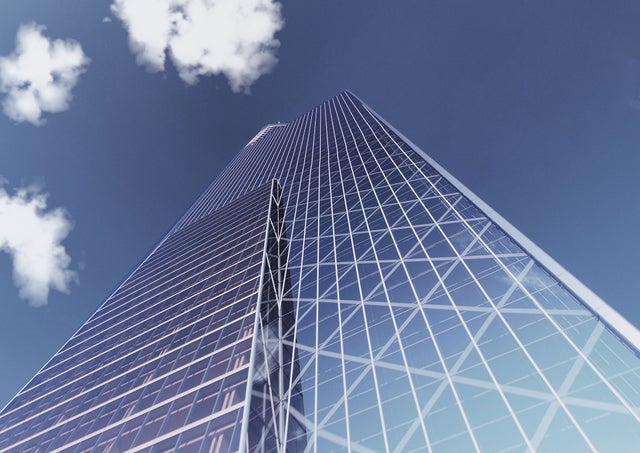
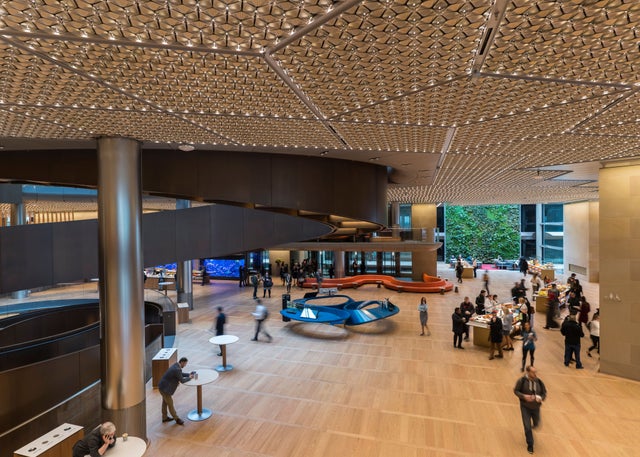
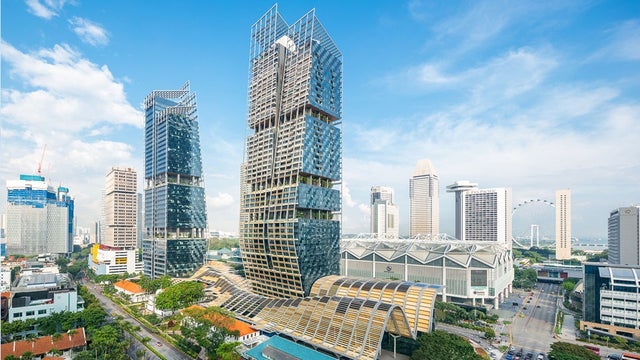
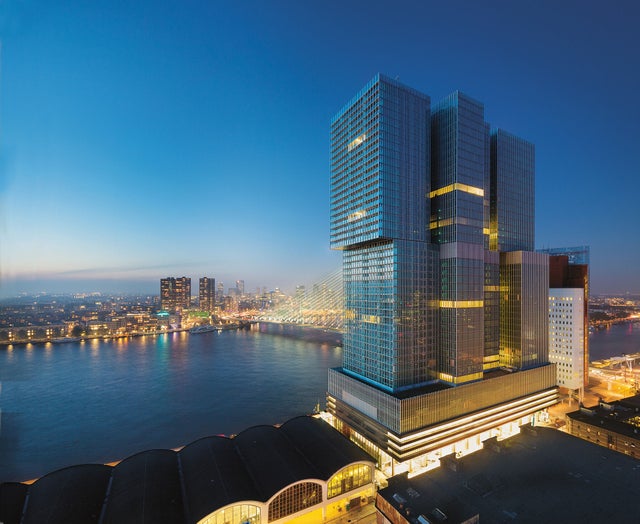
Completed in 2013, De Rotterdam is the latest project by renowned architect Rem Koolhaas and his studio OMA. With a gross floor area of 162,000 square meters, this large mixed-use development in the Netherlands consists of three transparent towers rising from a six-story pedestal at Wilhelmina Pier on the south bank of the Maas River. Often described as a "city within a city," the complex accommodates around 5,000 people each day.


 

As a result, sustainability was a key consideration in the design of De Rotterdam, helping it earn a reputation as one of the Netherlands' greenest buildings. All offices are energy class A and are powered by rooftop solar panels and nine wind turbines, while water from the Maas River is used to heat and cool the building. Complementing these systems, the building's KONE elevators return energy back to the grid, further contributing to its overall efficiency.

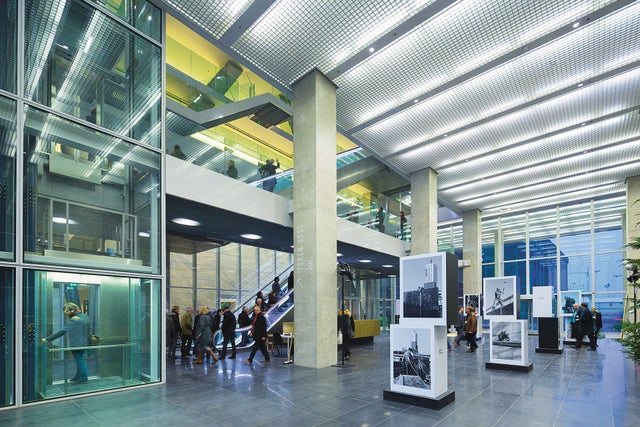
Inside De Rotterdam

Key requirements of the project

  • Deliver eco-efficient people flow solutions aligned with the building’s sustainability ambitions
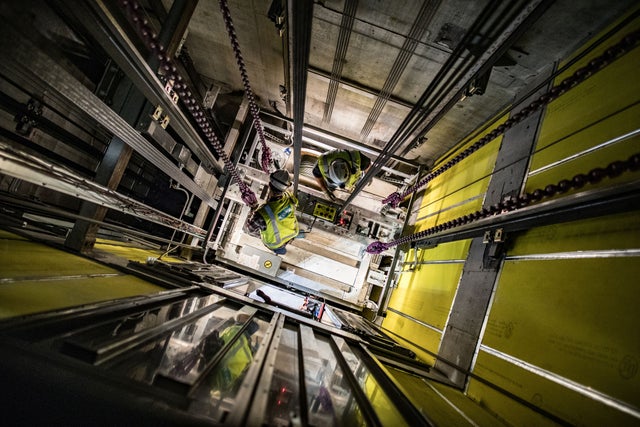
  • Support efficient transportation of workers and materials throughout construction
  • Ensure seamless movement and a premium user experience across the building’s multiple functions

“Together with KONE’s experts, we decided to install three KONE JumpLift solutions which played a very important role in transporting people and materials to the right spot at the right time. We were able to deliver the largest mixed-use project ever built in the Netherlands exactly on schedule.“


Jan van’t Westeinde
Senior Sustainability Manager, MAB Development

Results of the collaboration

On-schedule delivery

KONE JumpLift™ solutions improved construction logistics and helped keep the project on schedule.


Sustainable operations

Eco-efficient elevator technology supports the building's sustainability goals by returning power back to the grid.

Smooth people flow

KONE Polaris™ and KONE E-Link™ optimize movement throughout the building’s mixed-use spaces.


Architectural distinction
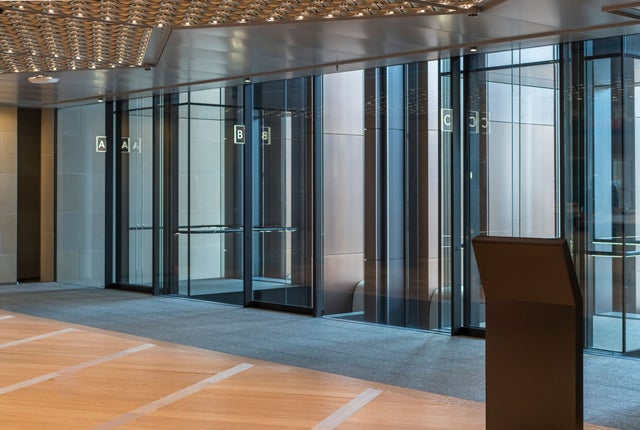
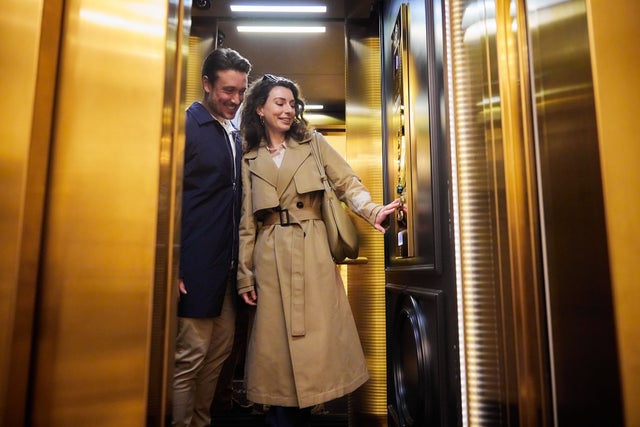
Customized scenic elevators complement the building’s iconic design and enhance the user experience.

Rise

Technology highlights

  • 15 KONE MiniSpace™ elevators
  • 7 KONE MonoSpace® elevators
  • 2 KONE MonoSpace® scenic elevators
  • 3 KONE JumpLift construction time elevators
  • 6 KONE TravelMaster™ 110 escalators
  • KONE E-Link™ monitoring system
  • KONE Polaris™ Destination Control System

Explore more reference cases

No Results Found