Stories from cities

K-Kampus

K-Kampus
KONE arrow

Case overview


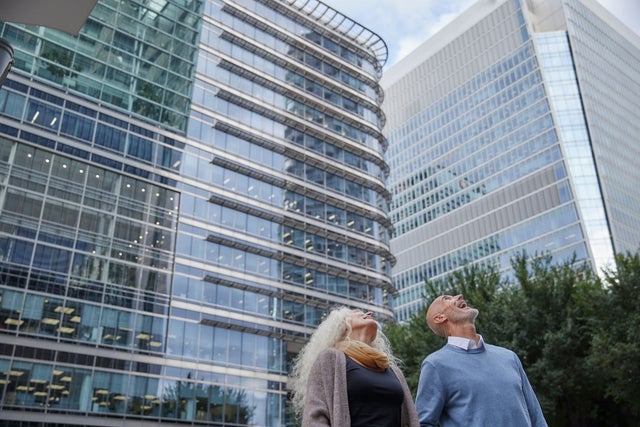
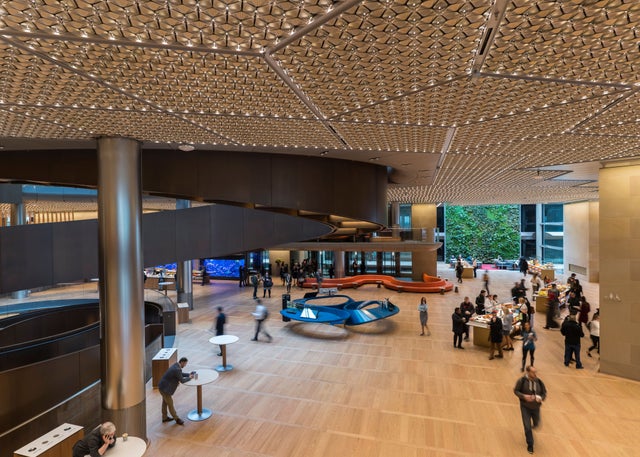
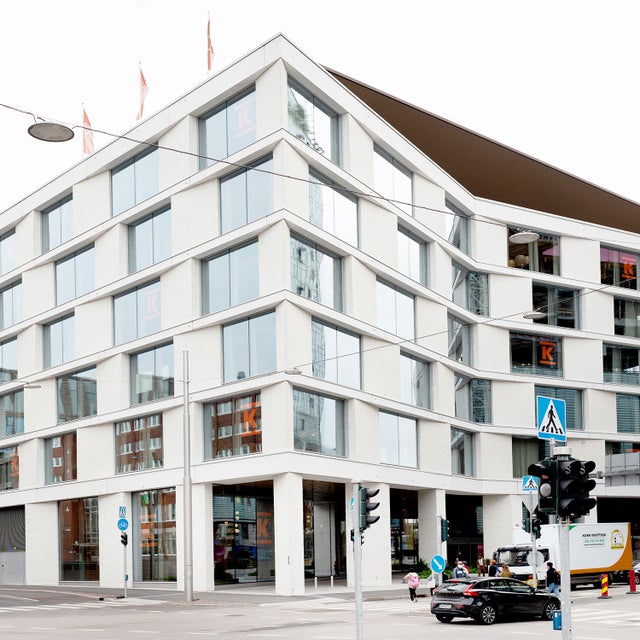
K-Kampus is one of the newest additions to Helsinki's visionary smart city district of Kalasatama. The eight-story building offers 35,000 square meters of floor space and serves as the headquarters of Kesko, one of Finland's largest retail companies. Smart and sustainable by design, the energy-efficient office is the first in Finland to feature carbon-neutral waste management.


Project nameK-Kampus
LocationSmart city district of Kalasatama, Helsinki, Finland
Year completed
2019
Floors
8
Floor area35,000 m2, including 25,000 m2 for Kesko
Building population1,800 Kesko employees
Green certificationsBREEAM “Very good” (pending)
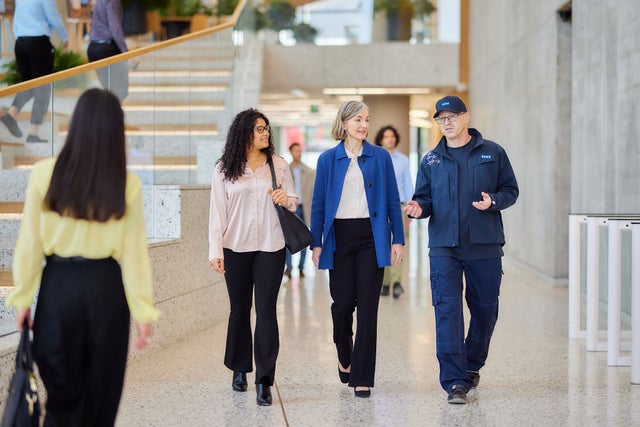
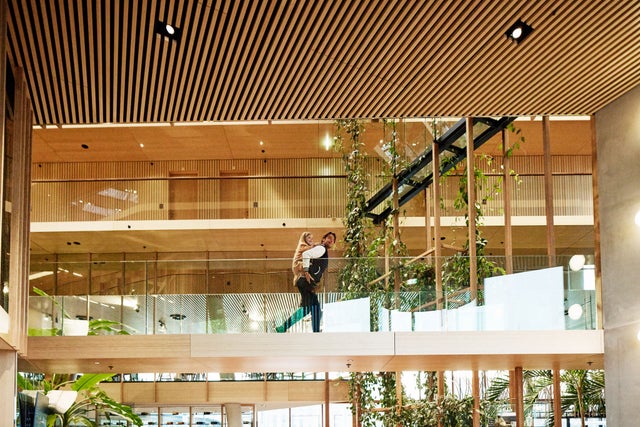
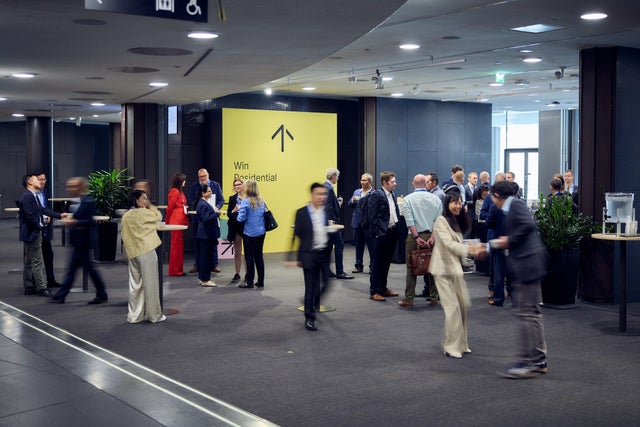
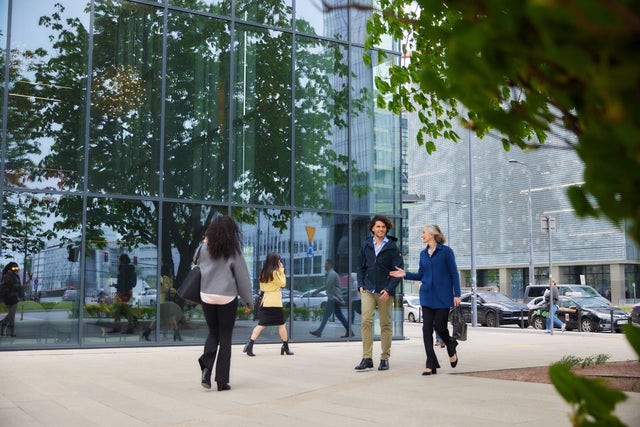
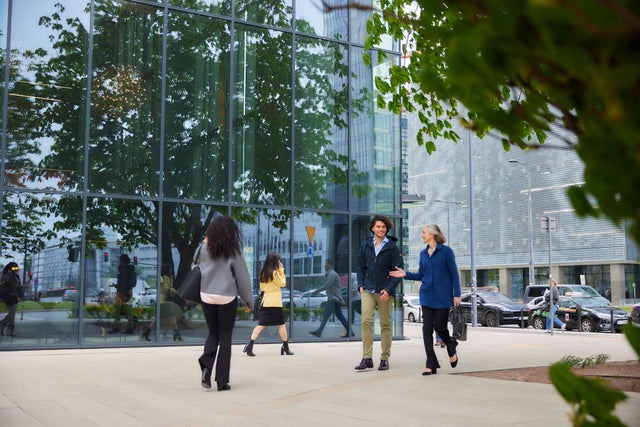
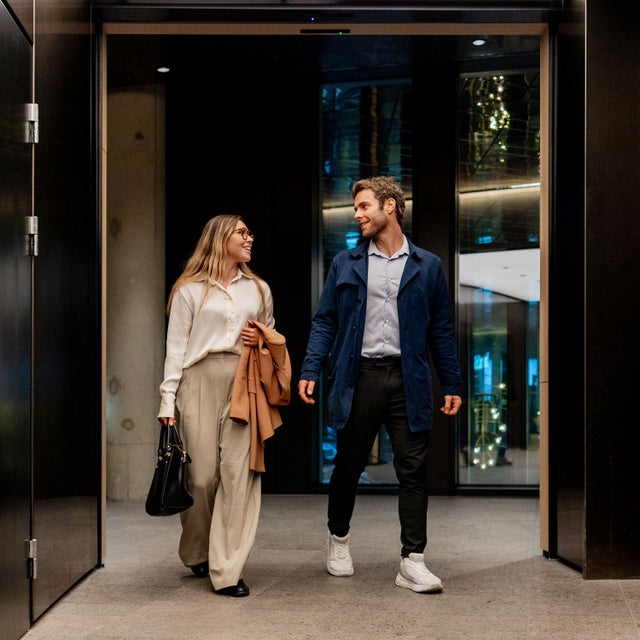
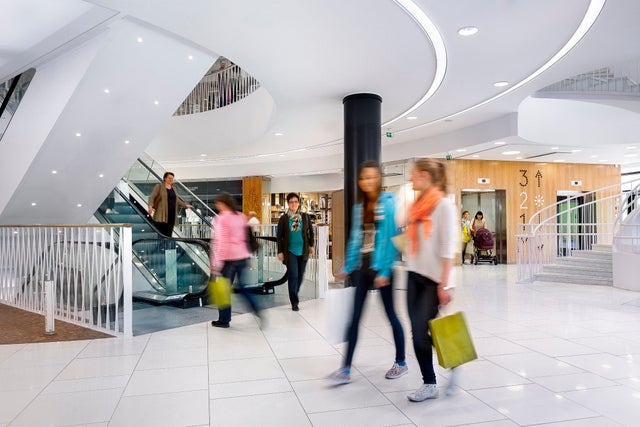
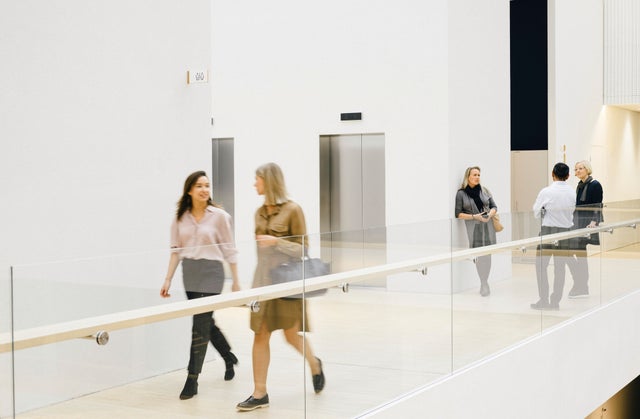
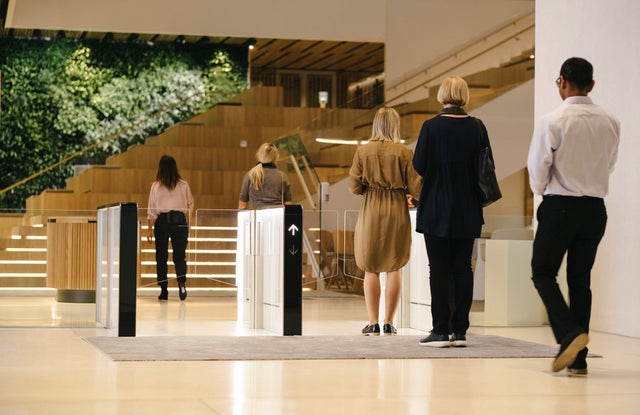
People walking in K-Kampus

A workplace built for flexibility

Designed as a multi-purpose campus, K-Kampus brings together Kesko employees, vendor partners, visitors, and other tenants under one roof, while also serving as a venue for product showcases. With around one-third of the office space dedicated to external tenants, the workplace accommodates a wide range of user needs and movement patterns.


 

To support this diverse mix of users, the campus needed to provide flexibility while ensuring a seamless experience for everyone moving through the building. As the plans neared completion, Kesko invited KONE's People Flow Planning and Consulting team to review the design and identify opportunities to further optimize movement throughout the campus and maximize flexibility for future needs.

“As the building owner, we like that the flexibility resulting from the design changes will ensure future sustainability over the life cycle of the building for perhaps the next 100 years.”


Ilkka Tomperi
Investment Director, Real Estate Investments, Varma

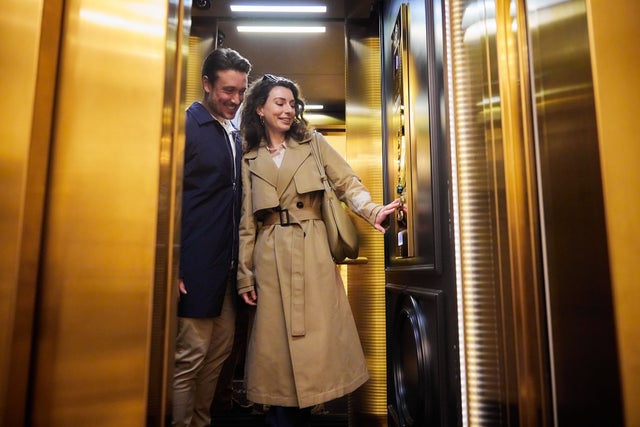
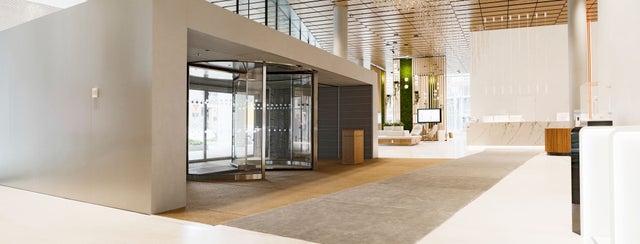
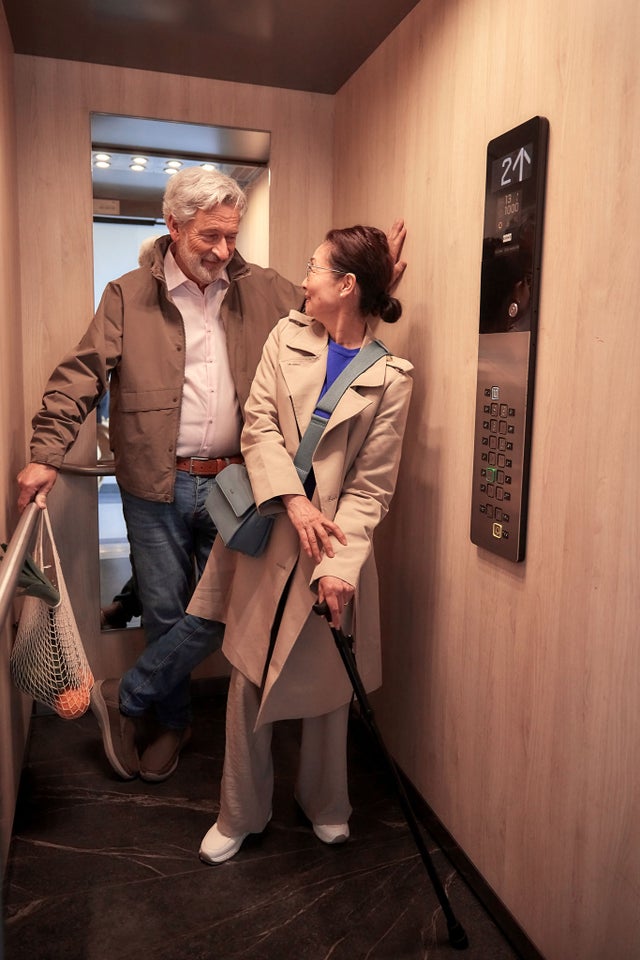
Inside K-Kampus

Key requirements

  • Maximize flexibility for current and future tenants
  • Create a smooth and intuitive experience for all users
  • Meet the tight project schedule

Optimizing journeys

Designing the people flow experience

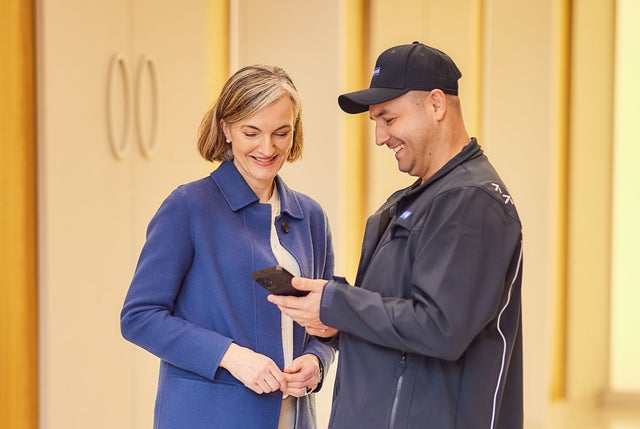
Working closely with Kesko and the architect, KONE’s People Flow Consulting team reviewed the existing plans, collected data, and profiled how different user groups, including K-Kampus employees, vendor partners, visitors, and tenants, would experience the building. By combining these insights with Kesko’s own data, the team identified potential bottlenecks and proposed solutions to create a smooth and intuitive people flow experience throughout the building.

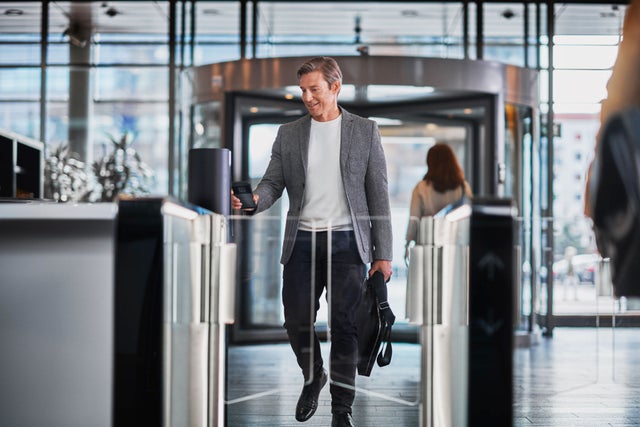
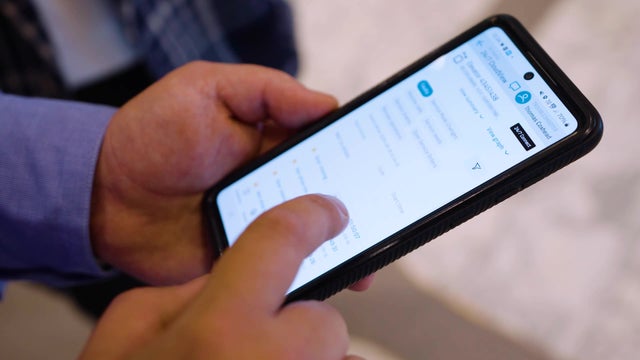
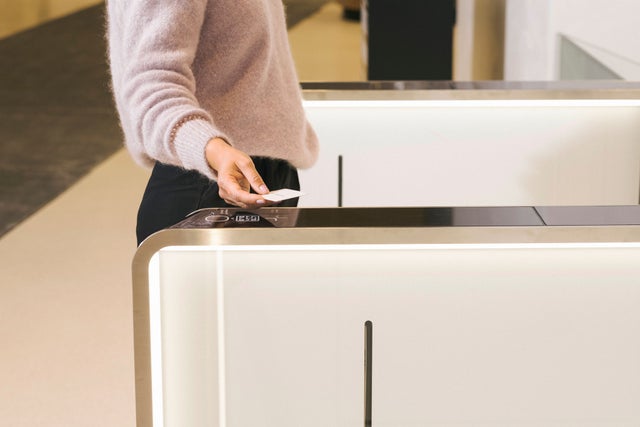
    KONE Access control system
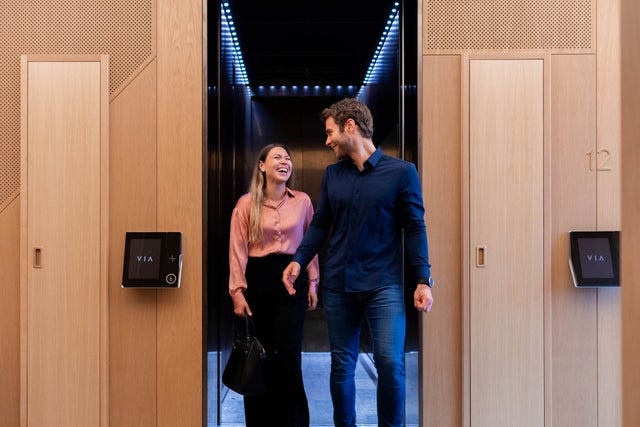
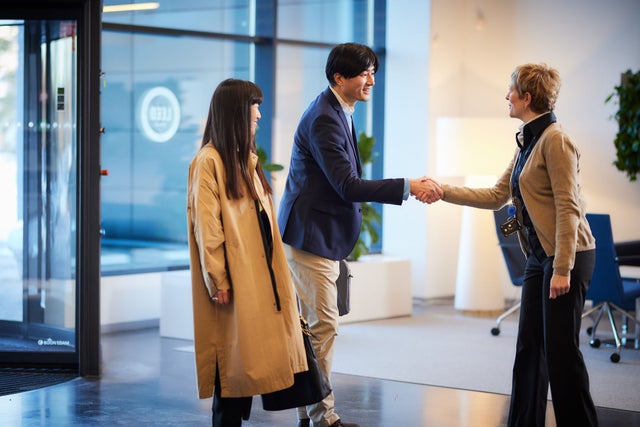
    People walking inside K-Kampus

Results of the collaboration

Flexibility for the future

People flow planning supports the campus’s ability to respond to changing tenant needs.


Optimized people flow
Optimized routes, access control and destination control make it easier for employees, partners and visitors to navigate the campus.

Integrated solutions

Destination control, access control and visitor management integrations support the building’s diverse users.

KONE arrow

Technology highlights

  • 8 KONE MonoSpace® elevators
  • 1 KONE Transys elevator
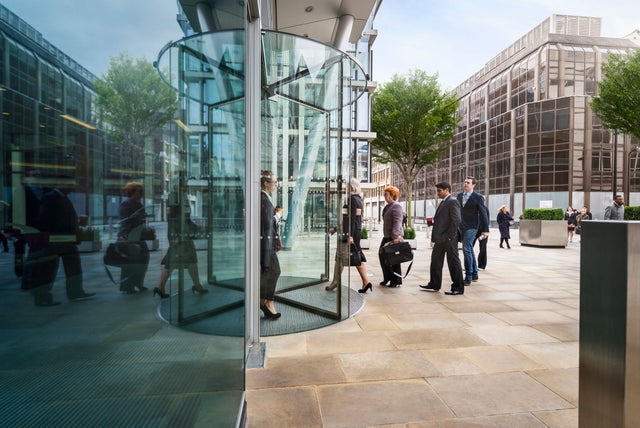
  • 1 KONE Revolving door at main entrance
  • 7 KONE industrial doors
  • 5 KONE Turnstile 100
  • KONE People Flow Planning & Consulting
  • KONE Destination control system
  • KONE Access control system for elevators and turnstiles
  • Third-party integrations to building access control and visitor management system

Explore more reference cases

No Results Found