
Stories from cities

Tribunal de Paris

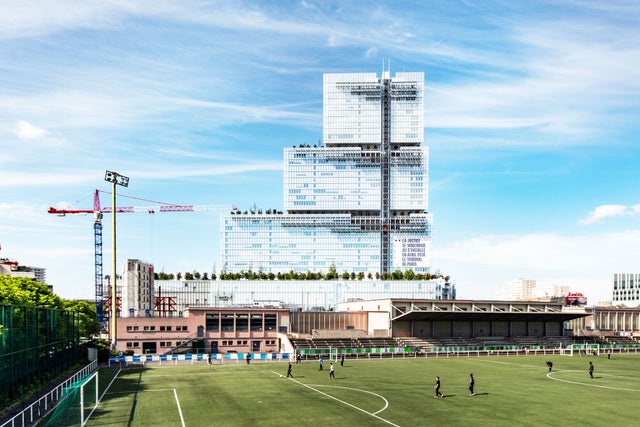
Tribunal de Paris Photo: Raphaël de Bengy
KONE arrow

Case overview


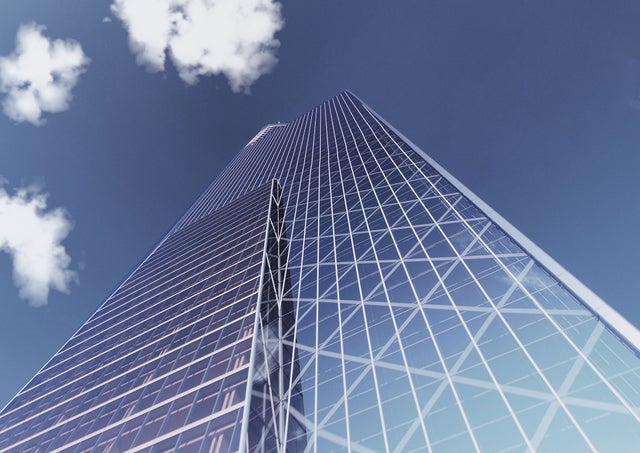
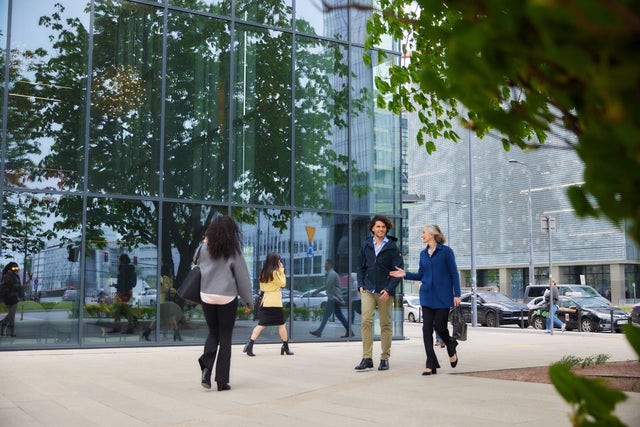
Designed by Italian architect Renzo Piano, the mirror-like façade of the new Tribunal de Paris symbolizes the transparency of the multiple judicial entities it houses. High-security lifts and a one-of-a-kind panoramic elevator keep people on the move inside this energy-efficient masterpiece of a building.


 

Project nameTribunal de Paris
LocationParis, France
Year completed2017
Floors38
Size104,000 square meters
ArchitectRenzo Piano
Outside Tribunal de Paris Photo: Raphaël de Bengy

A building that lives many lives

The Tribunal de Paris houses courtrooms, judicial offices, public areas, and a secure holding area within the building. Bringing these functions together creates a demanding people flow environment, with different regulations applying to each area.


Attorneys, judges, litigants, members of the public, court employees, and technical services all need to move through the building, sometimes along entirely different pathways. KONE helped design and deliver the vertical transportation solutions needed to manage these journeys while supporting security and accessibility throughout the building.

“The challenge for KONE was to manage these flows of people in a completely secure way.”


Guillaume Fournier Favre

Managing Director, KONE France

Key project requirements

  • Meet a demanding construction schedule in a busy location in central Paris
  • Enable the smooth and secure movement of different user groups, including litigants
  • Deliver people flow solutions that meet the architect’s vision and strict environmental criteria
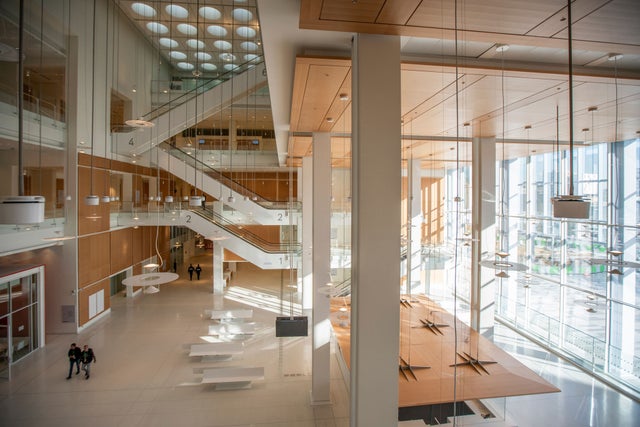
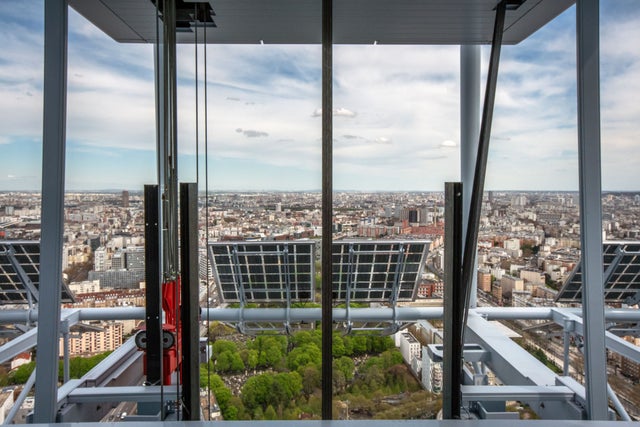
Window view from inside Tribunal de Paris Photo: Raphaël de Bengy

Results of the collaboration

Faster construction logistics
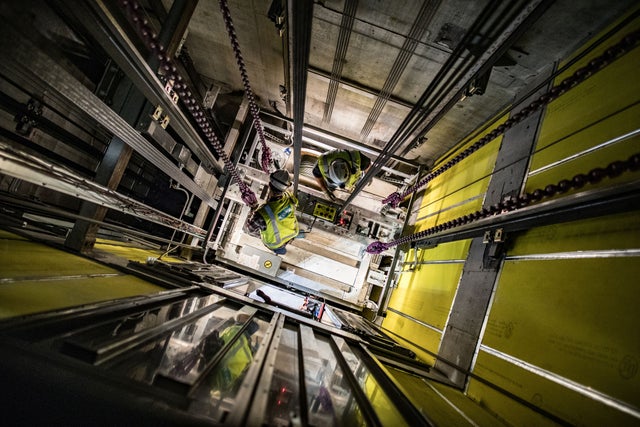
During construction, a KONE JumpLift™ construction-time elevator supported the safe and quick transportation of people and materials.


Secure movement throughout the building
KONE Destination Control helped optimize traffic, while KONE E-Link connected each elevator to the building’s security hub.

Solutions tailored to the building
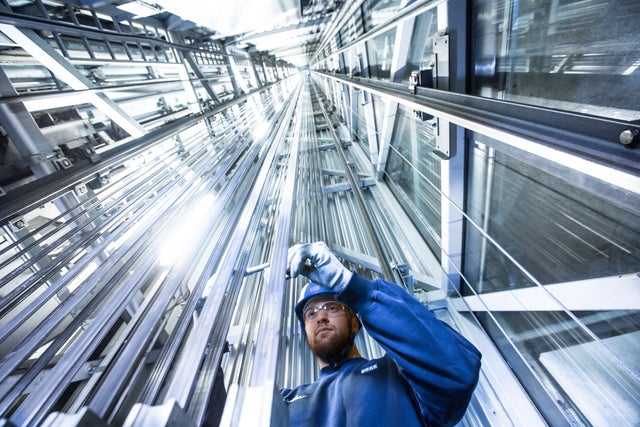
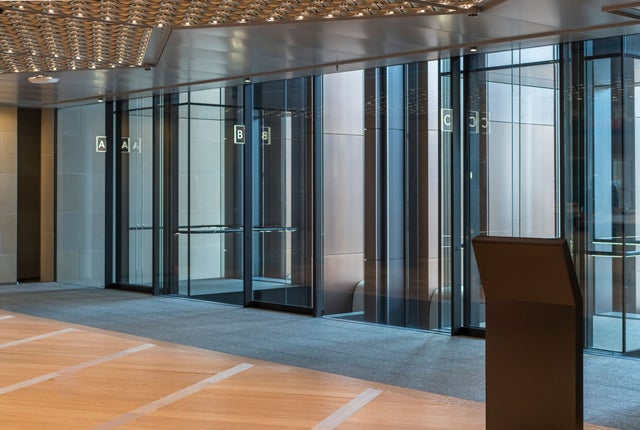
Custom detainee elevators supported secure transportation, while an open-shaft panoramic elevator incorporated the architect’s vision into a functional design.


Supporting environmental performance
Energy-saving regenerative-drive technology contributed to the building’s energy consumption targets.

KONE arrow

Technology highlights

  • 37 KONE MonoSpace® elevators
  • 8 KONE MiniSpace™ elevators
  • 1 KONE MiniSpace™ bespoke open-shaft panoramic elevator
  • 8 KONE TravelMaster™ escalators
  • 1 KONE KONE JumpLift™ construction-time elevator
  • KONE Destination Control System
  • KONE E-Link equipment monitoring system

Explore more reference cases

No Results Found