
Shenzhen, China

Shenzhen Baoan Airport

arrow

The flying fish of shenzhen

An architectural chameleon, Shenzhen Airport’s iconic new terminal nearly triples its capacity, enabling one of the world’s fastest-growing cities to handle up to 45 million air passengers annually.


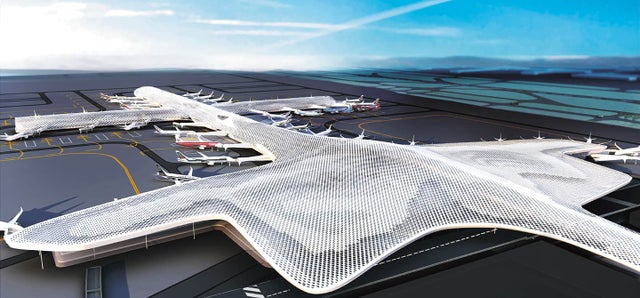
Evoking the shape of a manta ray – a fish that breathes and changes shape – Terminal 3 at Shenzhen Bao’an International Airport is the city’s largest public building, covering an area of 450,000 square meters. Dubbed by locals as the “giant flying fish”, the terminal is a key traffic hub in the Pearl River Delta region. With 63 contact gates and extensive retail space, the new terminal will handle approximately 14,000 passengers per hour during peak traffic, placing special demands on the capacity and flexibility of the airport’s traffic flow configuration. The design and construction of the terminal was completed on a grueling three-year schedule. After careful analysis and design, KONE experts provided a complete tailored solution to minimize passenger walking distance, comprising elevators, inclined autowalks and heavy-load freight elevators. With teams working around the clock, mobilization of all possible resources enabled KONE to complete the installation and certification of 75 KONE MonoSpace® elevators within only two months. Two months prior to the official opening, Shenzhen Airport organized three drills with 7,000 passengers to test the efficiency of the traffic flow plan, system and equipment, with KONE technicians standing by on site.

Building facts

  • Completed: 2013
  • Size: 450,000 sqm
  • Floors: 4 above + 2 underground
  • Flow: 45 million passengers per year
  • Building owner: Shenzhen Airport Co., Ltd
  • Architect:Beijing Institute of Architectural Design, FUKSAS
  • Contractor: China State Construction Engineering Corporation

KONE solutions

  • 131 KONE MonoSpace® elevators
  • 8 KONE TranSys™ freight elevators
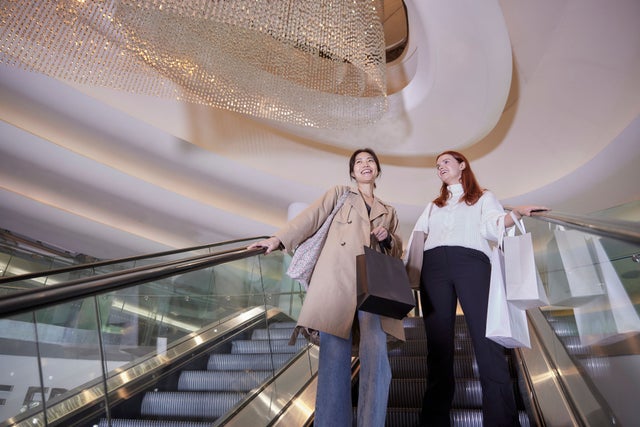
  • 10 KONE TravelMaster™ autowalks

Summary

CHALLENGES


  • To guarantee smooth people flow by providing a transit solution for a large and highly complex traffic hub
  • To meet a tough deadline working with multiple teams and equipment suppliers, requiring careful synchronization during installation
  • To deliver a green elevator solution visually complementing the world-class architecture

SOLUTIONS


  • Timely communication with the client during construction ensured the project’s successful completion
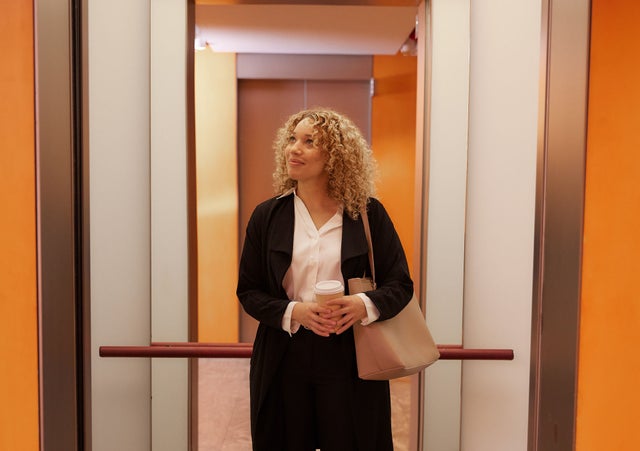
  • Spacious elevators, large-load freight elevators and highefficiency inclined autowalks ensure safe, convenient and smooth people flow
  • Custom glass elevators provide a perfect balance of sleek looks and functionalism, complete with a range of energy-saving features

Explore our other reference cases

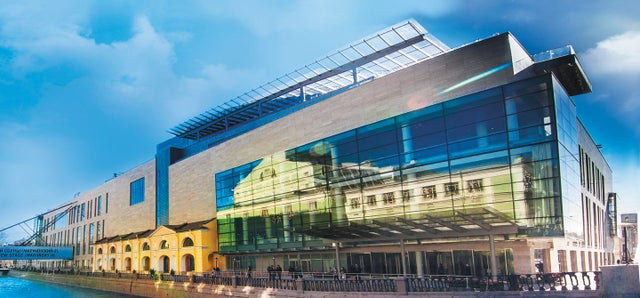
  • Mariinsky II

    Saint Petersburg makes sound waves with one of the world’s largest and most sophisticated concert halls, the long-awaited Mariinsky II.
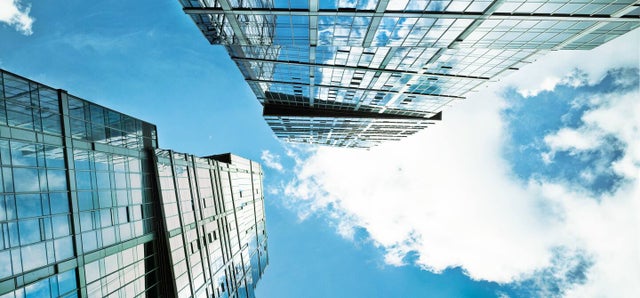
  • Capital City

    Moscow’s skyline is seeing a dramatic change. Europe’s tallest building, the 73-story Moscow Tower, has been built as part of the new Moscow International Business Center, or Moscow-City. Employees and residents alike have a prime view of the impressive Russian capital.
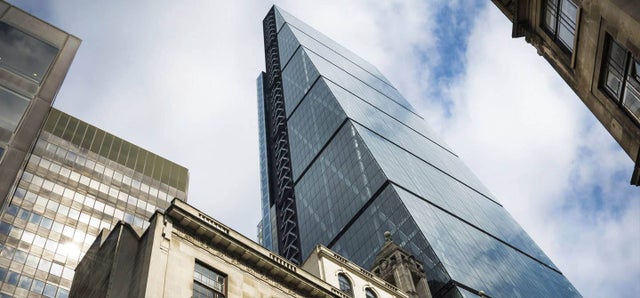
  • Leadenhall

    The Leadenhall Building is a building of world firsts. When completed in 2014, it boasted the world’s largest and fastest suite of panoramic elevators. But the real stunner remains the mold-breaking design – nothing comparable had ever been attempted before.
  • Karlatornet

    Karlatornet

    Discover how KONE powered Karlatornet in Gothenburg with high-speed smart elevators, UltraRope® technology, destination control, and energy-efficient people flow solutions for Europe’s tallest residential tower.