
Space efficiency solutions

Space efficiency solutions

Our space-saving elevator solutions give you additional usable space, increased design flexibility, and faster construction. By optimizing elevator shaft dimensions, you make better use of roof and underground areas, freeing up more rentable space and helping increase overall building value – all while maintaining strong performance and safety.

Contact us

Send us a message and we'll get back to you shortly

What are you interested in?

Core benefits

Why space-saving elevator design matters

Core benefits

The elevator shaft affects far more than the elevator itself — its dimensions shape roof height, pit depth, and the structure around it. Whether you're designing a new building or optimizing an existing one, a smaller shaft footprint creates real value.

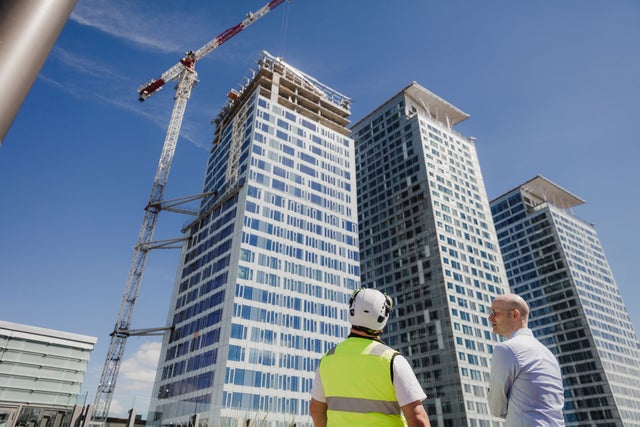
  • Two construction workers looking up at high buildings site

    Reduce construction complexity and cost

    Simplify pit and roof construction and avoid unnecessary structural work, deep foundations or complex details around the shaft. By reducing excavation depth and headroom, you cut construction time and cost, and make budgeting and scheduling more predictable.

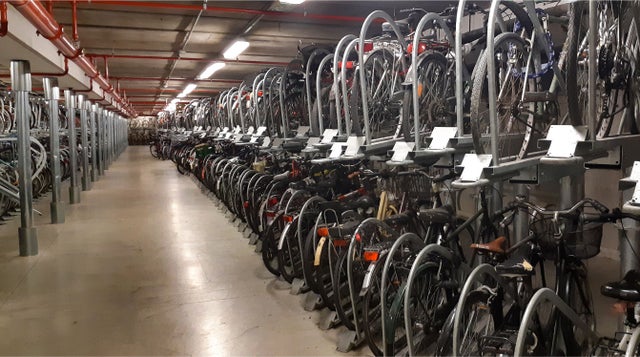
  • Bike storage

    Unlock more usable space

    Free up valuable space above and below the shaft for things that add value to your building – from parking, storage and bike facilities below to rooftop rooms, gardens, green roofs or solar panels above. Space that would otherwise be "for the elevator" becomes part of your usable or leasable area.

  • Two people in an office

    Design with more freedom

    Limit the impact of the shaft on roof height, façade lines, and underground structures, making it easier to meet planning restrictions and work on challenging sites like waterfronts or soft soil. With more compact shaft requirements, you can fit the capacity you need within your existing or planned building envelope.

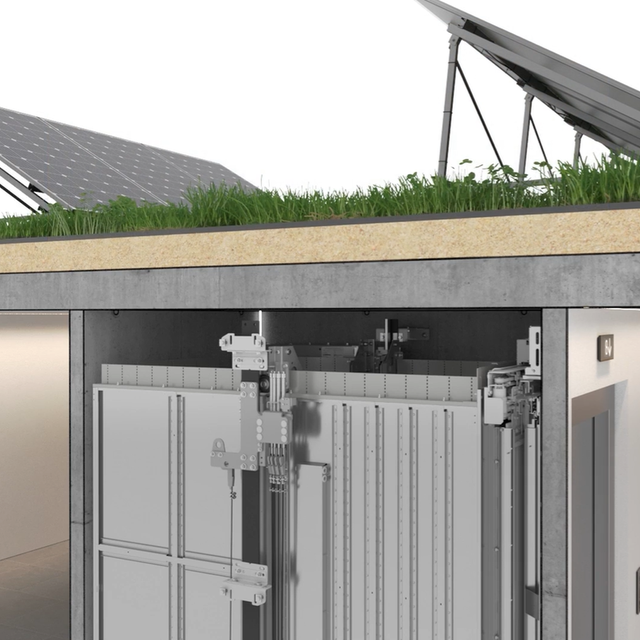
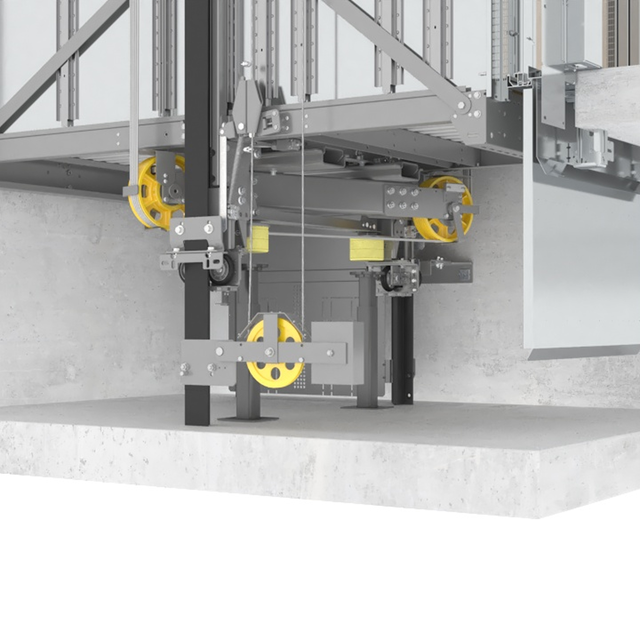
Elevator with no headroom

No Headroom and low-overhead solutions: increasing the value of your building

Space-saving options

By reducing the additional height of your elevator shaft you gain flexibility on building design.


Low-overhead and No Headroom solutions allow:


  • Lower overhead requirements: Elevators no longer dictate roof height or create visible "humps", helping reduce façade costs. For example, with the KONE MonoSpace 4 DX, overhead can be as low as 2,500 mm with a 2,100 mm car height.
  • Simplified waterproofing: Fewer complex transitions between roof and overhead structures lower maintenance effort and reduce costs.
  • Rooftop flexibility: Space can be repurposed for an extra room, communal terrace, green roof, or solar panels.


KONE offers both a solution based on EN 81-21 and a solution based on EN 81-20 with an EU type certificate, enabling its use in new buildings. By moving some maintenance access functions inside the car (where local codes permit) and using compact equipment, these solutions help keep the roof clean, usable, and easier to design around.

Man standing on a rooftop terrace

Vertical Shaft Optimization is also available at higher speed

Space-saving options

Even high-speed, high-traffic elevators can fit in smaller shafts with KONE Vertical Shaft Optimization.


These elevators traditionally require large safety space due to their speed and passenger capacity, but KONE's innovative sensor technology and smarter safety concept allow vertical shaft dimensions to be reduced safely.


The result: more efficient elevator design, simpler structures, and greater freedom to optimize your building's layout and architecture.


Vertical Shaft Optimization is an EN 81-20 solution with an EU type certificate, enabling its use in a wide range of projects.

Design your elevator online

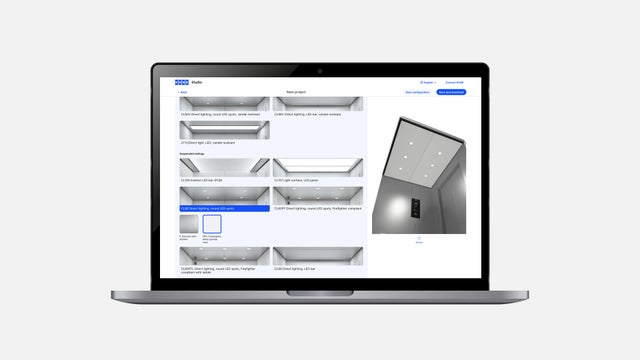
  • Elevator designer tool screen

    Planning a new elevator?

    Use our online elevator planning tool to explore flexible configurations and designs, download drawings and shaft dimensions for your new project.

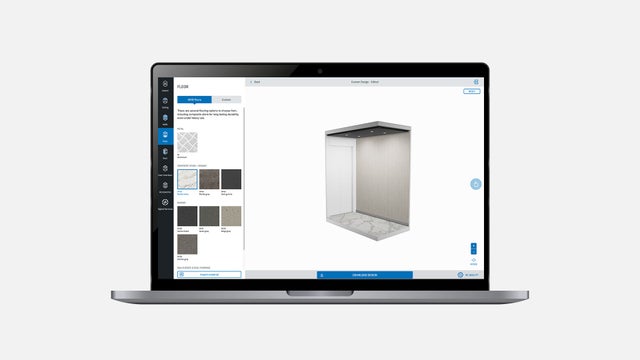
  • Car Designer screen view

    Looking to modernize your elevator?

    Use our online Car Designer tool to explore interior designs and customization options, and create a refreshed look that adds value to your building.

Explore other KONE innovations

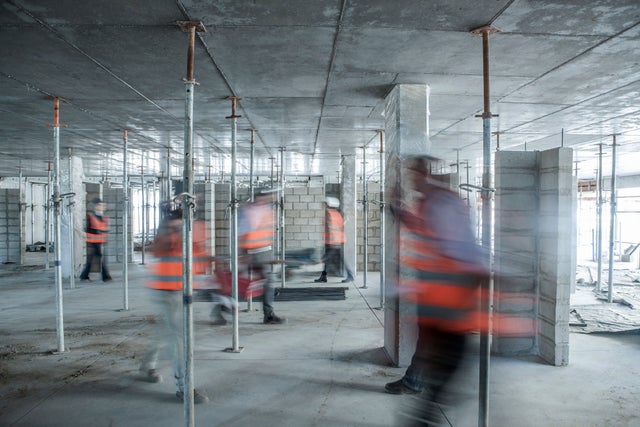
  • Construction site

    Construction acceleration solutions

    Shorten construction schedules, improve safety, and keep your project moving with construction acceleration solutions that optimize the movement of people and materials through more efficient vertical transportation.

  • Woman next to an info screen in an elevator

    KONE Infotainment

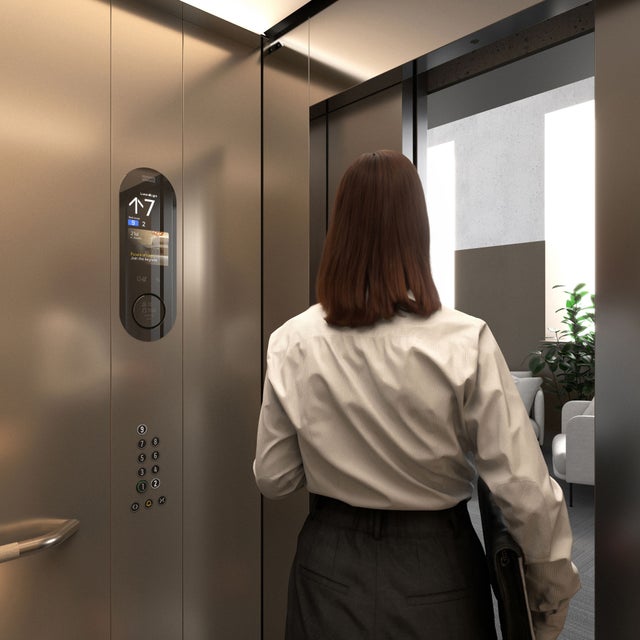
    A connected communication platform for elevator screens that helps keep building users informed with real-time updates, guidance, and announcements managed remotely.

  • KONE India Technician Fixing Control Panel

    KONE 24/7

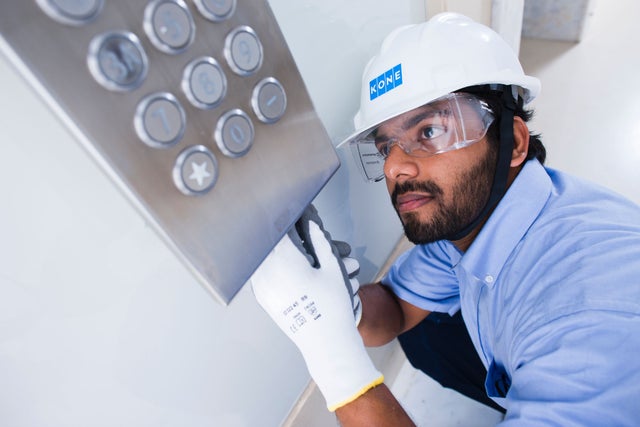
    Keep your elevators and escalators running smoothly with KONE 24/7, a predictive maintenance service that combines intelligent monitoring, preventive maintenance, and expert support to improve reliability and reduce disruptions.

Hand pushing an elevator button

Customer success stories

See how we've partnered with customers, helping them plan, design, and install solutions that perfectly meet their unique needs.

No results found

Frequently asked questions

KONE Vertical Shaft Optimization is a space-saving elevator design approach that reduces the required pit depth and overhead height for high-speed configurations without compromising safety or performance. It uses sensor-based technology and an optimized safety concept to enable shallower pits and lower headroom. This reduces excavation and structural complexity while freeing up usable space above and below the shaft.

No. KONE space-saving solutions are designed to maintain both safety and performance while reducing shaft dimensions. Sensor-based safety systems and optimized shaft design ensure reliable operation and consistent ride quality, even with reduced pit depth and overhead space.

Space-saving shaft design is available across KONE elevator solutions rather than limited to a single model. These solutions can be applied in both new buildings and existing installations, helping achieve required capacity and people-flow performance without increasing shaft size.

Yes. KONE space-saving solutions are particularly well suited for elevator modernization projects. In full replacement projects, they can increase elevator capacity, improve travel efficiency, and reduce waiting times — helping create a better experience for building users. By reducing the amount of required construction work, they can also lower project costs and shorten elevator downtime, minimizing disruption during modernization.

KONE offers both EN 81-20 and EN 81-21 based solutions.


EN 81-20 solutions, such as Vertical Shaft Optimization and no-headroom solutions with maintenance from the car, have an EU type certificate, enabling wide use in both new and existing buildings.


EN 81-21 solutions, such as reduced pit and headroom solutions with temporary safety devices, have more limited applicability and are primarily intended for existing buildings. In some countries, such as Germany and Switzerland, they may also be used in new buildings, while other countries may not permit these solutions. Please check local regulations for your specific project.

Space-saving elevator design reduces both construction cost and space requirements by optimizing shaft dimensions.


Reduced pit depth lowers excavation and waterproofing needs, while lower overhead simplifies roof construction. This shortens construction time, reduces structural complexity, and frees up valuable space for uses such as rooftop amenities, parking, or storage - helping increase overall building value.

KONE space-saving solutions can support LEED and BREEAM certification by contributing to more efficient use of space, materials, and construction processes. By reducing excavation, structural work, and material use — and enabling additional building features such as green roofs or solar panels — they can help lower a building’s environmental impact across its lifecycle.